Property photo 1
Property photo 2
Property photo 3
Property photo 4
Property photo 5
Listed by Kathy Walsh with RE/MAX Shoreline 603-431-1111
2 Beds
3 Baths
1,888 sqft

$649,000

66 Peninsula Drive, Stratham NH, 03885

Price per sqft$343.75
Built in1989
Property size1,888 sqft
Property typeCondominium

Overview

Active

Listed Oct 18, 2026

Updated 2 days ago

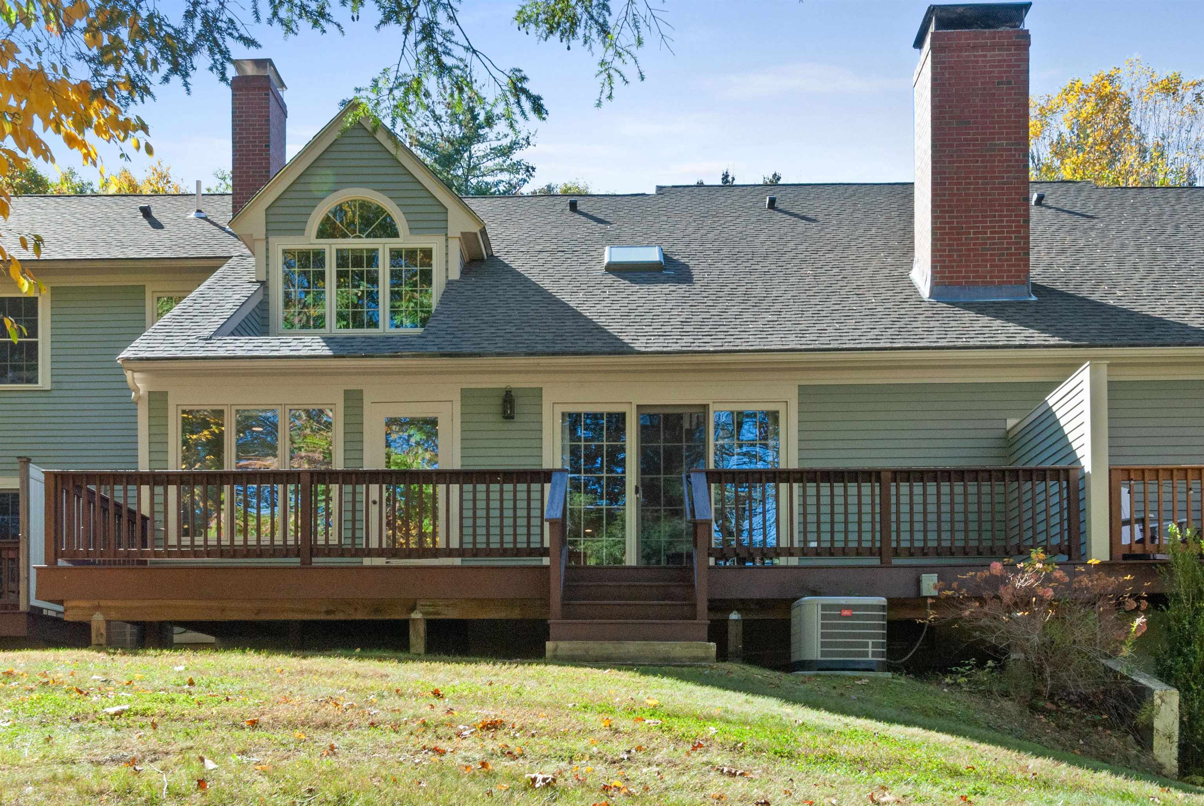
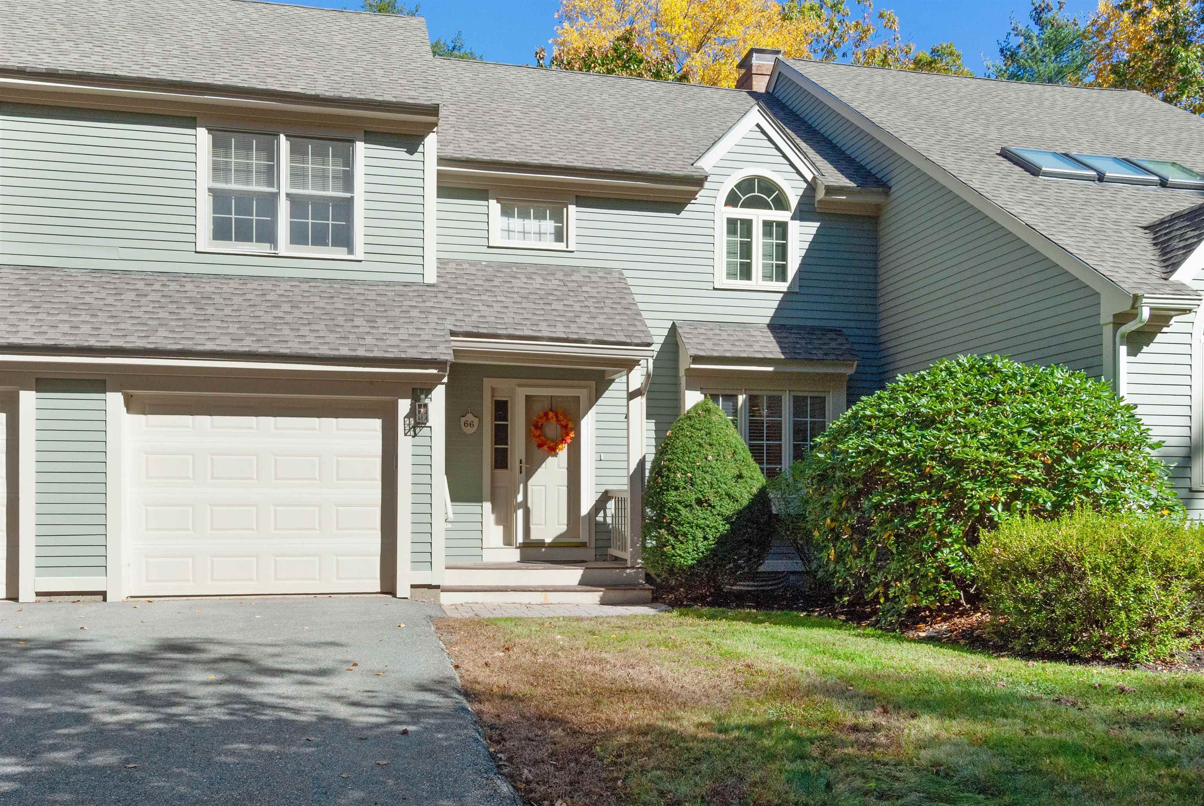
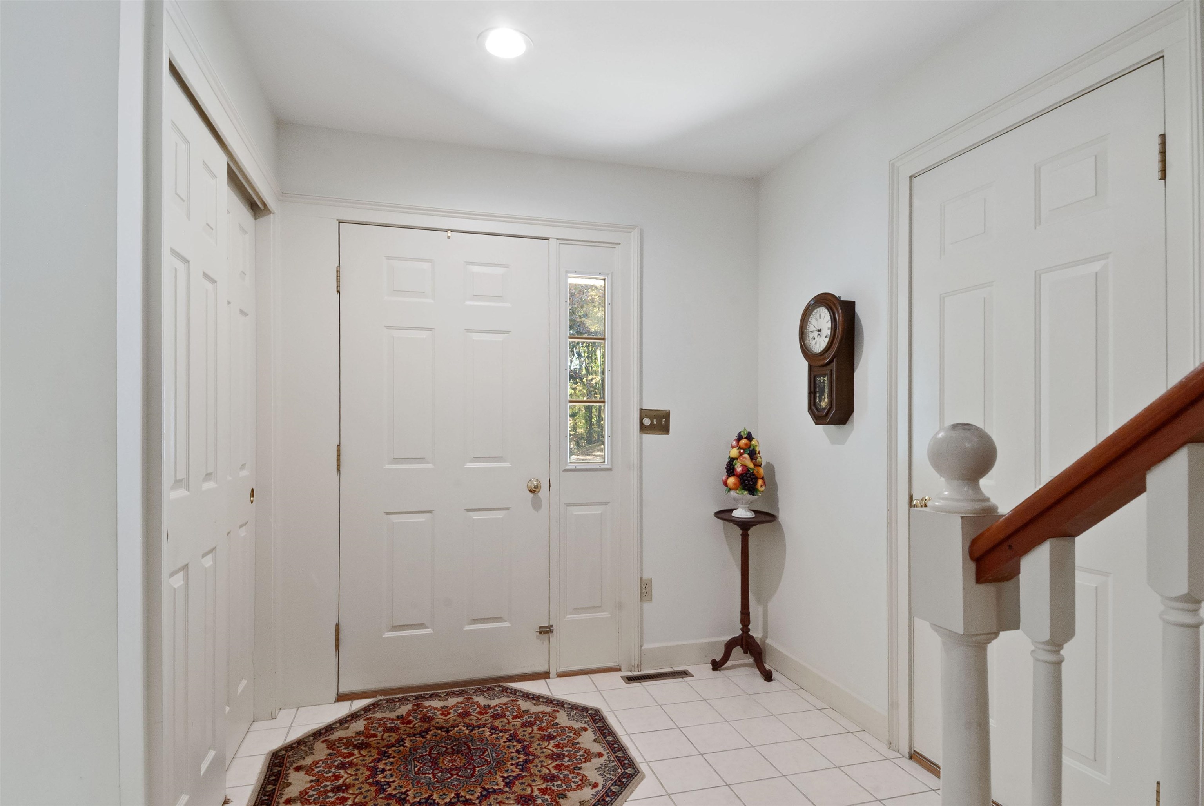
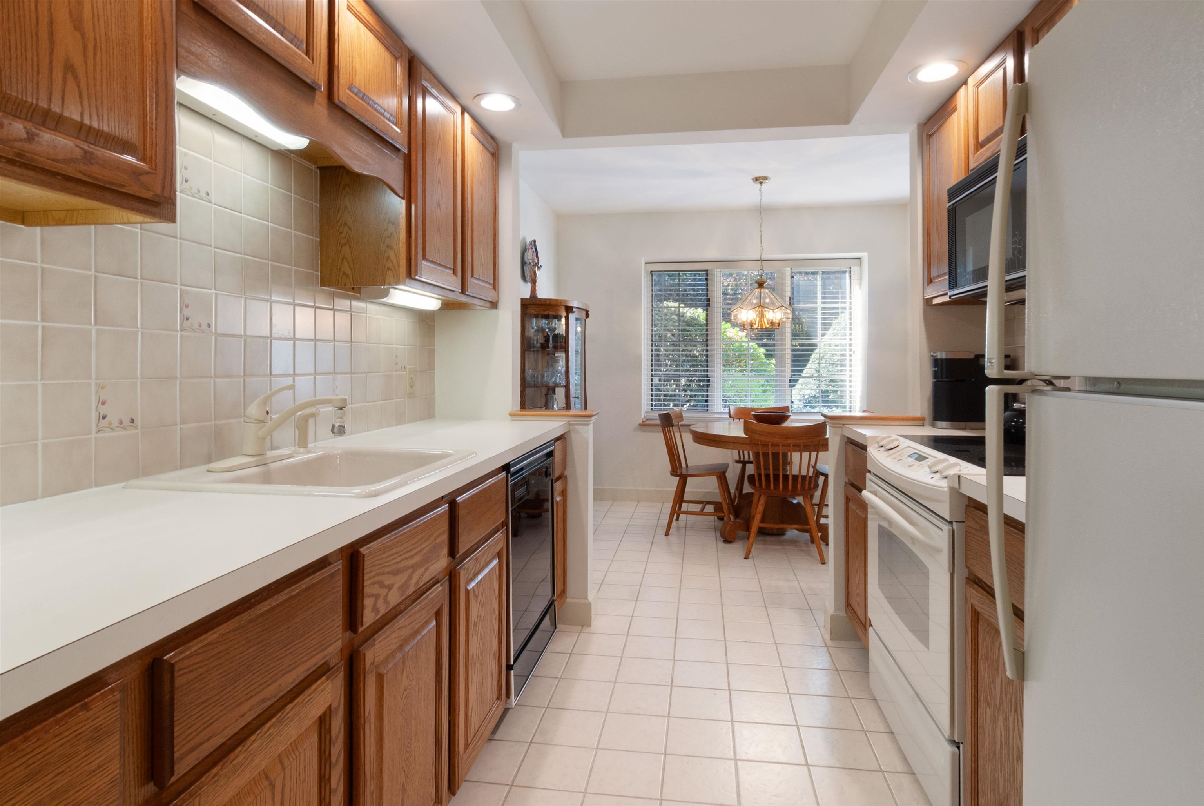
Imagine starting your morning with soft sunlight pouring through oversized windows overlooking a peaceful pond while being surrounded by the quiet beauty of nature just beyond your doorstep. Tucked into a serene community, this meticulously maintained 2 bed 2.5 bath pet friendly condo offers a rare blend of tranquility, natural light, and everyday convenience with picturesque views from every room. Your main floor has an inviting entryway leading to the living room with cathedral ceilings and large sliders that lead to a deck overlooking the private pond. The galley kitchen with an eat in area features a tiled backsplash and efficient counter space. Upstairs, two generously sized bedrooms provide inviting retreats, highlighted by an impressive primary suite featuring expansive windows overlooking the pond, a spacious en suite bath, and a large walk in closet. An attached one car garage adds everyday convenience while the unfinished basement offers abundant storage and exciting potential for additional living space. The pond, stocked with fish by the Association, adds to the peaceful setting and connection to nature. Perfectly positioned for commuters, Stratham offers easy access to major routes, excellent shopping, local restaurants, and nearby outdoor recreation. Whether you're enjoying a quiet morning overlooking the water or unwinding at the end of the day, this special home offers a wonderful opportunity to embrace the beauty of New Hampshire living. 4 person maximum

$4,318/mo

Est. mortgage payment based on a $649,000 home price.

All estimates are provided by Luxury Presence for informational purposes only. Actual amounts may vary.

Additional information

MLS® ID
5114786

Interior Features

Bedrooms
2
Bathrooms
3
Fireplace
Yes
Cooling
Yes
Heating
Yes
Basement
Yes

Other Property Details

Taxes
$10,095
Tax Frequency
Annually
Association Fee Frequency
Monthly
Garage
Yes
Waterfront
Yes
MLS provider logo

Listed by Kathy Walsh with RE/MAX Shoreline 603-431-1111

Copyright © 2026 PrimeMLS. All rights reserved. This information is deemed reliable, but not guaranteed. The data relating to real estate displayed on this Site comes in part from the IDX Program of PrimeMLS. The information being provided is for consumers’ personal, non-commercial use and may not be used for any purpose other than to identify prospective properties consumers may be interested in purchasing. Data is refreshed every 3 hours. Listing last updated 9:35 AM UTC on 10/23/2026. 

©2026 PrimeMLS All rights reserved. 


Powered by Luxury Presence