Leave a Message

Thank you for your message. I will be in touch with you shortly.

39 Stevens Lane
39 Stevens Lane
39 Stevens Lane
39 Stevens Lane
39 Stevens Lane
39 Stevens Lane
39 Stevens Lane
39 Stevens Lane
39 Stevens Lane
39 Stevens Lane
39 Stevens Lane
39 Stevens Lane
39 Stevens Lane
39 Stevens Lane
39 Stevens Lane
39 Stevens Lane
39 Stevens Lane
39 Stevens Lane
39 Stevens Lane
39 Stevens Lane
39 Stevens Lane
39 Stevens Lane
39 Stevens Lane
39 Stevens Lane
39 Stevens Lane
39 Stevens Lane
39 Stevens Lane
39 Stevens Lane
39 Stevens Lane
39 Stevens Lane
39 Stevens Lane
39 Stevens Lane
39 Stevens Lane
39 Stevens Lane
39 Stevens Lane
39 Stevens Lane
39 Stevens Lane
39 Stevens Lane
39 Stevens Lane
39 Stevens Lane
39 Stevens Lane
39 Stevens Lane
39 Stevens Lane
39 Stevens Lane
VIEW PHOTOS
Listed by Andrew Peterson with Four Seasons Sotheby's International Realty 603-924-3321
$985,000

39 Stevens Lane

3 Beds 4 Baths 3,441 Sq.Ft. 18.18 Acres

Description

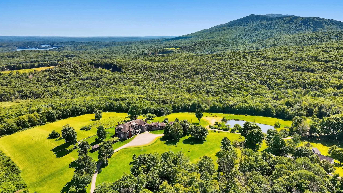
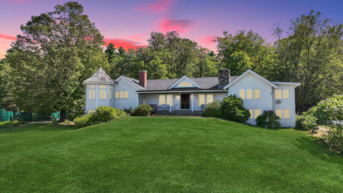
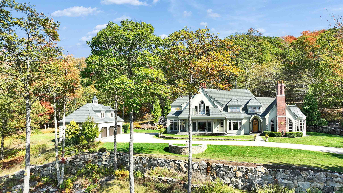
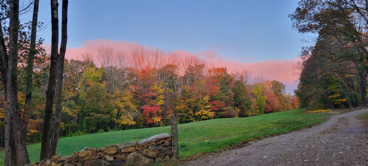
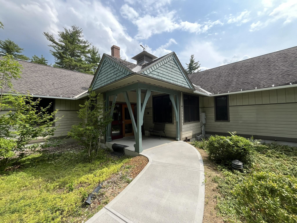
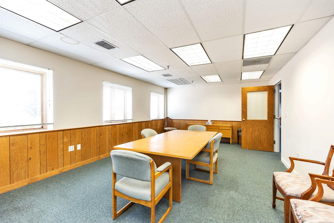
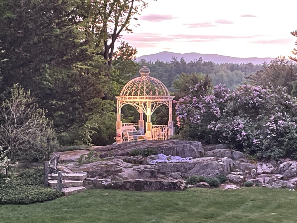
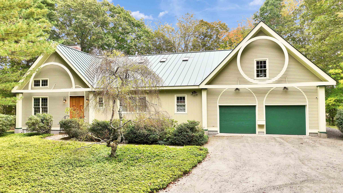
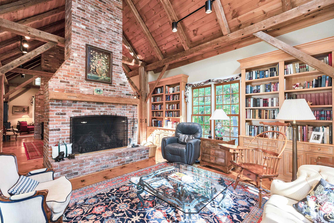
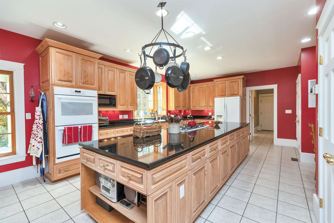
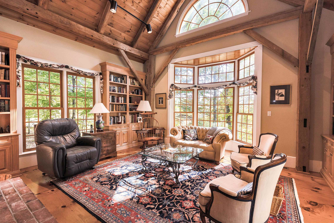
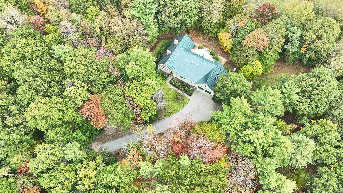
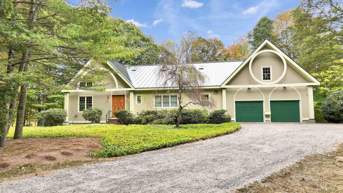
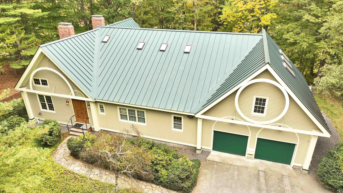
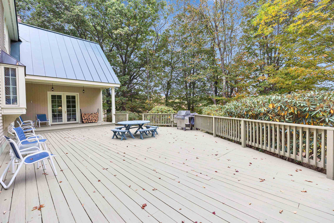
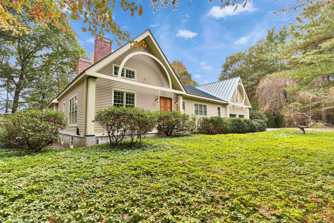
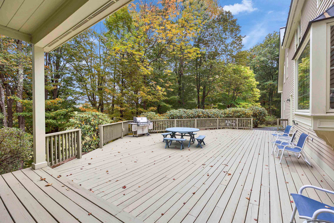
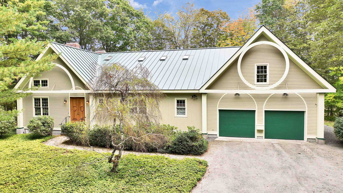
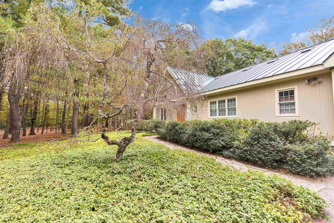
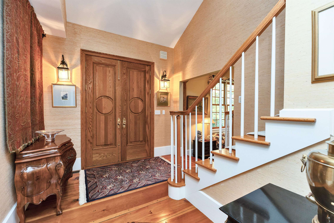
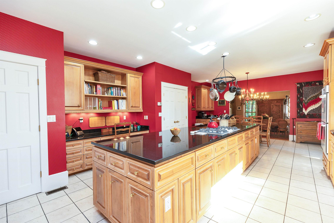
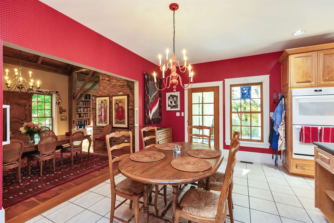
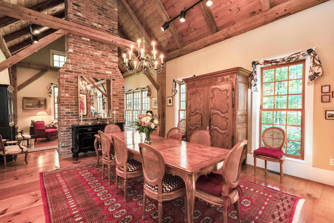
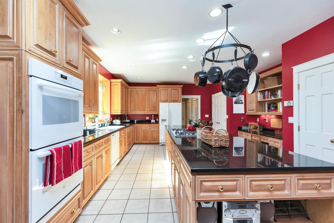
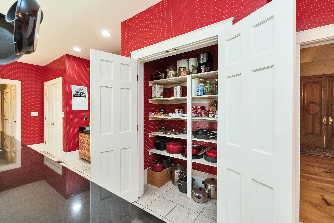
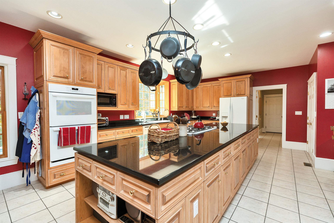
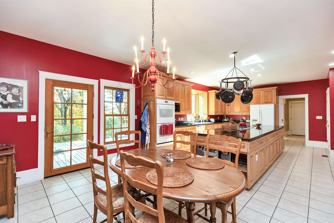
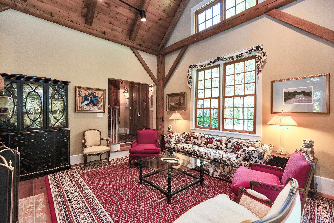
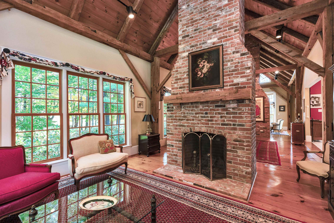
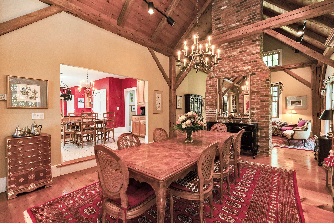
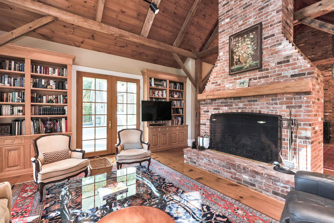
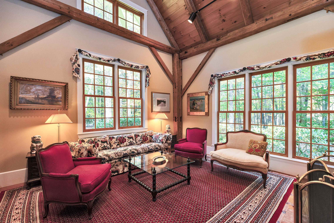
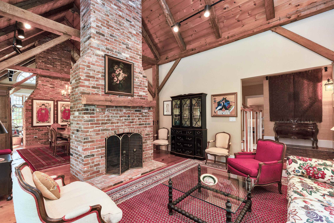
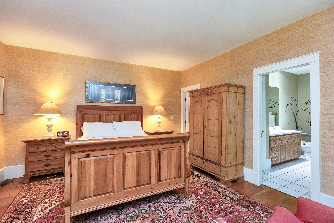
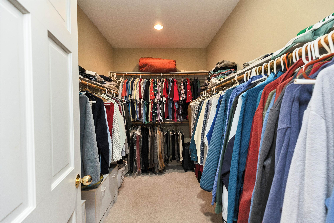
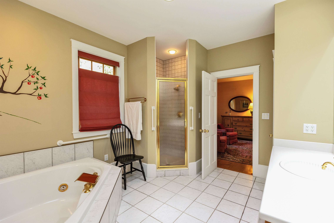
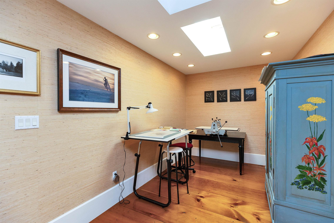
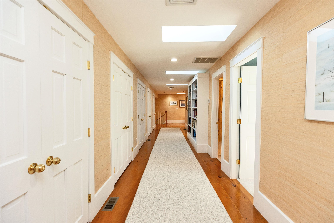
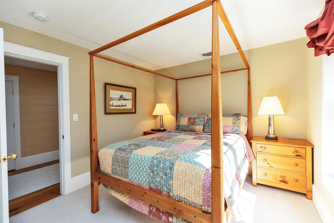
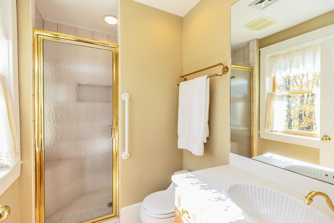
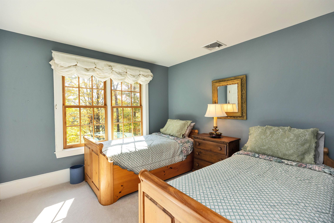
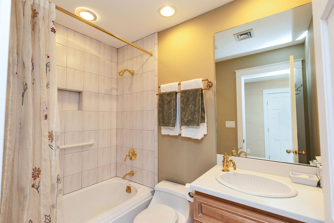
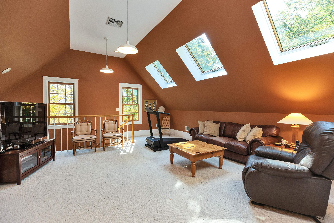
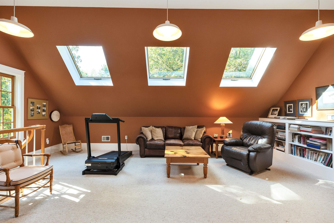
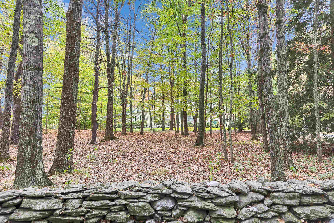
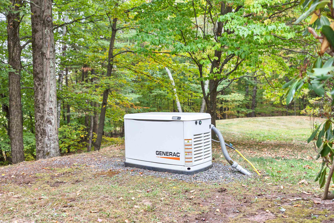
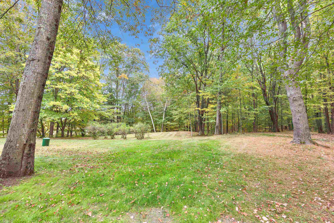
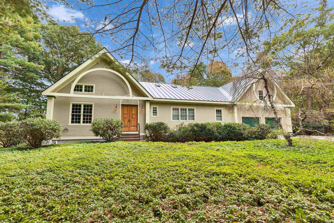
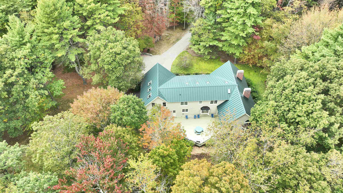
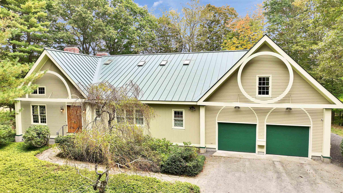
'Harmony Hill'...set well back from a quiet private road on sunlit glade high above the village on over 18 protective acres abutting protected farmland...is this thoughtfully constructed personal enclave and country retreat. The c.1999 quality built residence, 3+ bedrooms, 3 1/2 baths, with 2 fireplace hearths offers many exciting features including a dramatic hand hewn post and beam wing with study, livingroom, dining room and two fireplace hearths, large chef's kitchen, first floor owner's bedroom suite with spa bath and huge walk-in closet, great party deck with ridge views, guest bedrooms with private baths and terrific family/media room above attached two car garage. Automatic generator, HVAC and full utility basement with sink and workshop space. A wonderful home for easy living...in a special location!

Share Property

Location

39 Stevens Lane, Walpole, NH 03608

Status

Sold

Date Sold

December 5, 2025
Andrew  Peterson

Andrew Peterson

TITLE

REALTOR® | Senior Broker, CCIM

PHONE

603.496.9172

Property Amenities

Interior
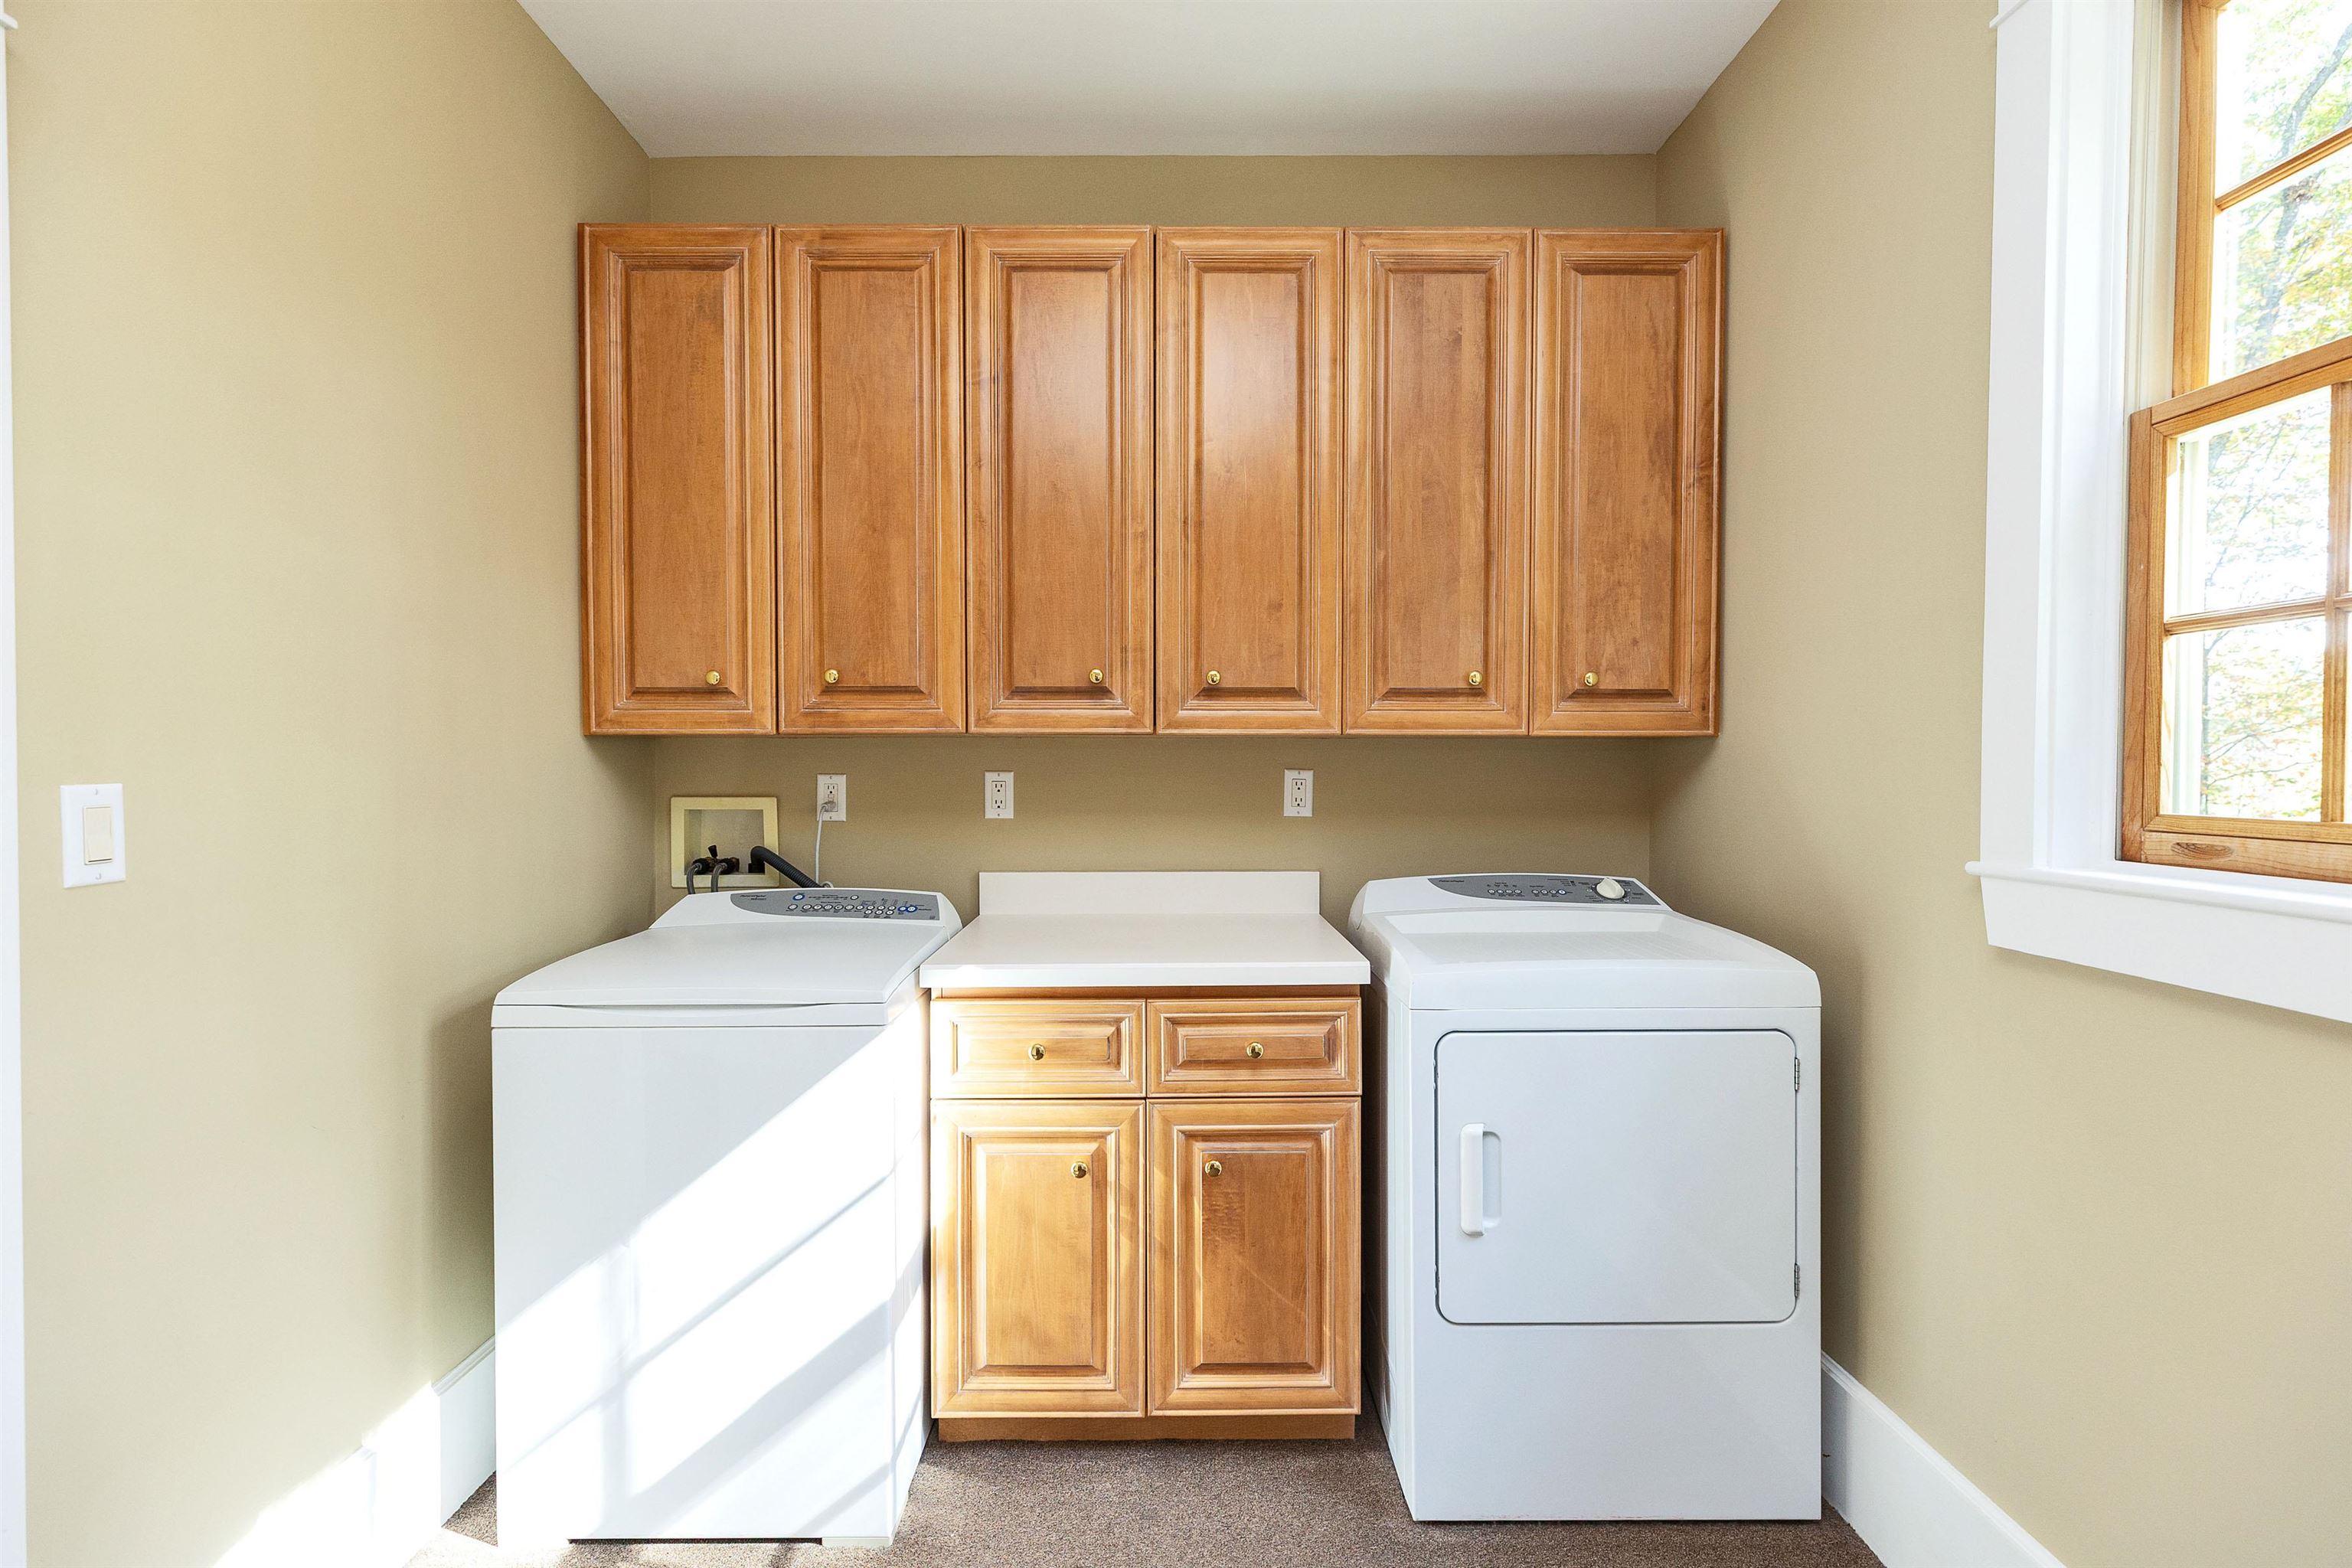
Laundry room Laundry Hook-ups, 1st Floor Laundry
Fireplace 2 Fireplaces, Wood Fireplace
Appliances Down Draft Cooktop, Gas Cooktop, Dishwasher, Dryer, Microwave, Double Oven, Wall Oven, Refrigerator, Washer, Owned Water Heater
Flooring Carpet, Ceramic Tile, Softwood, Tile, Wood
Total Bedrooms: 3
Half Bathrooms: 1
Full Bathrooms: 3
Other Interior Features Vaulted Ceiling, Natural Woodwork, Indoor Storage, Walk-in Closet, Kitchen Island, Wet Bar, Cathedral Ceiling
Area & Lot
Total area 6,673 Sq.Ft.
Lot Area 18.18 Acres
Living area 3,441 Sq.Ft.
MLS® ID 5064887
Year Built 1999
School District Fall Mountain Reg SD SAU #60
View Description Rural
Type Residential
Status Sold
Exterior
Stories 2
Air conditioning Central AC
Heat type Hot Air
Garage Space 2.0
Sewer Concrete, Leach Field, Private, Septic
Lot Features Landscaped, Near Golf Course, Level, Near Paths
Roof Standing Seam
Finance
Sales Price $985,000
HOA Fees $200 yearly
Real Estate Tax $13,844 yearly

Experience the Advantage of Expertise

With over four decades of experience and more than $500 million in career sales, Andrew Peterson delivers trusted guidance, local knowledge, and exceptional results across New Hampshire. Whether buying, selling, or investing, partner with a seasoned real estate professional dedicated to delivering personalized service and exceptional results.