Leave a Message

Thank you for your message. I will be in touch with you shortly.

39 Stone Ridge Drive
Listed by Andrew Peterson with Four Seasons Sotheby's International Realty 603-924-3321
$971,000

39 Stone Ridge Drive

3 Beds 4 Baths 4,203 Sq.Ft. 2.74 Acres

Description

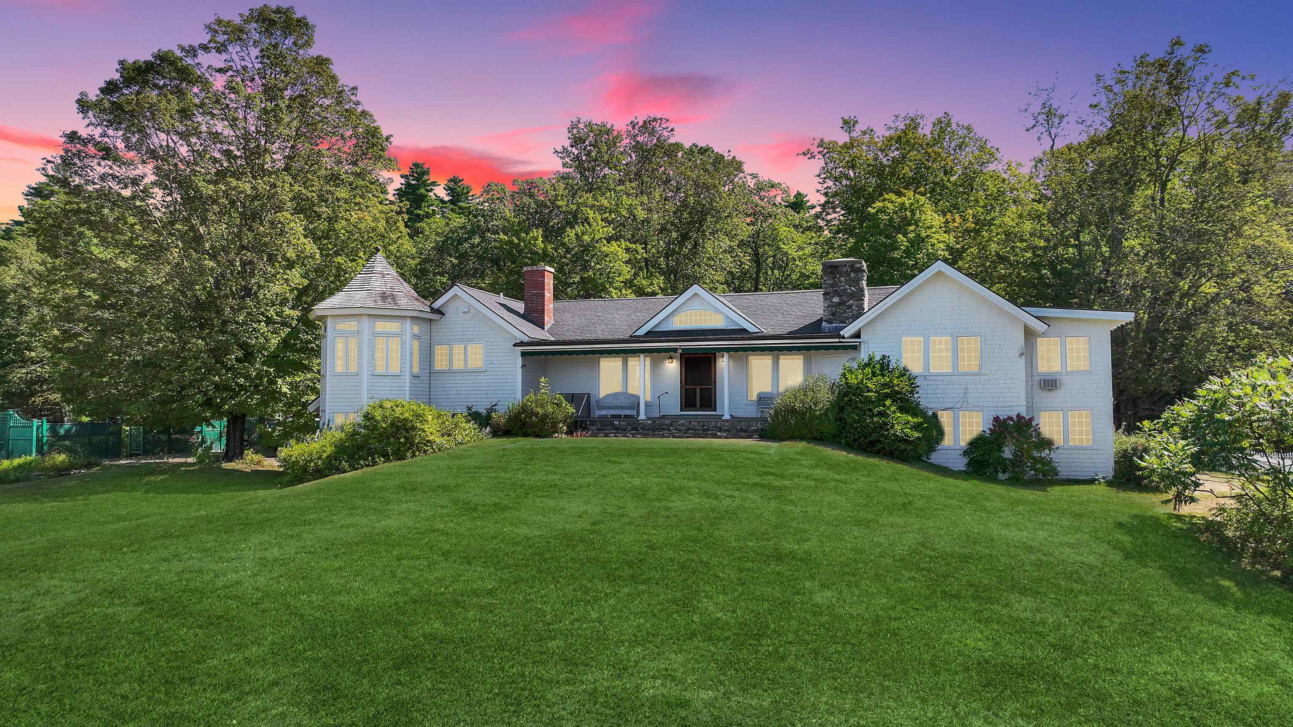
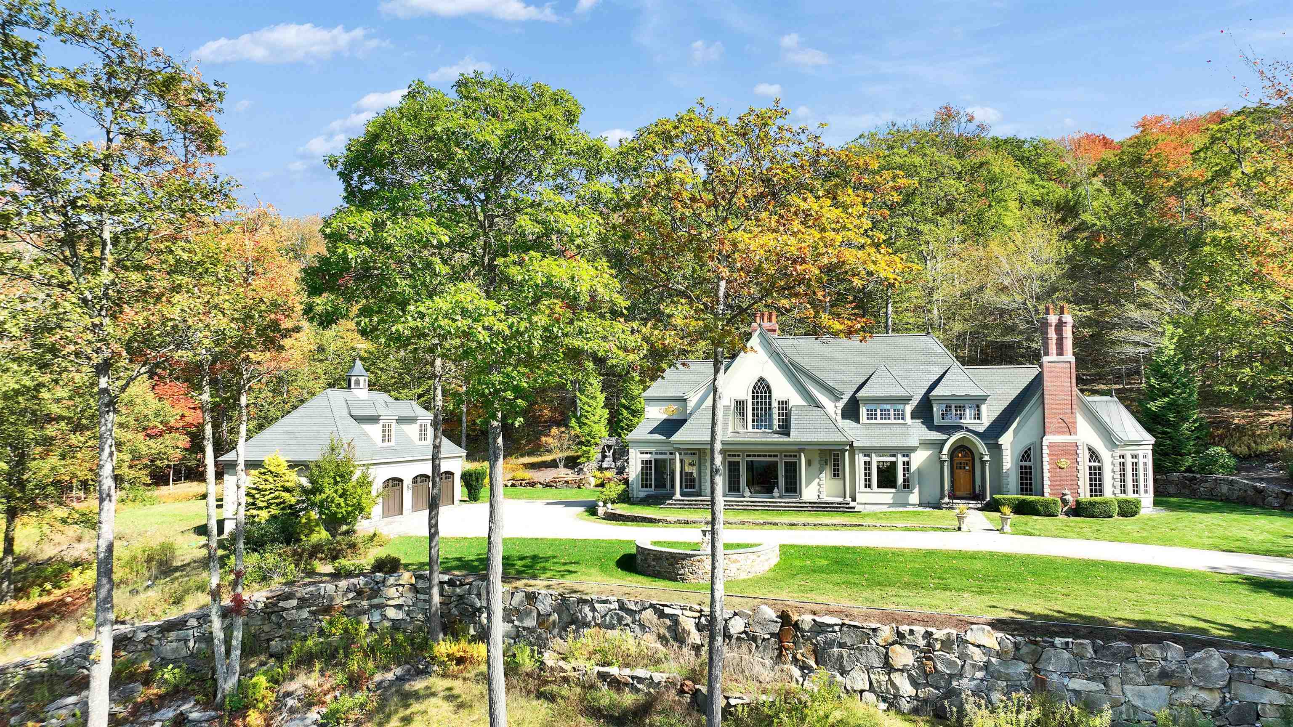
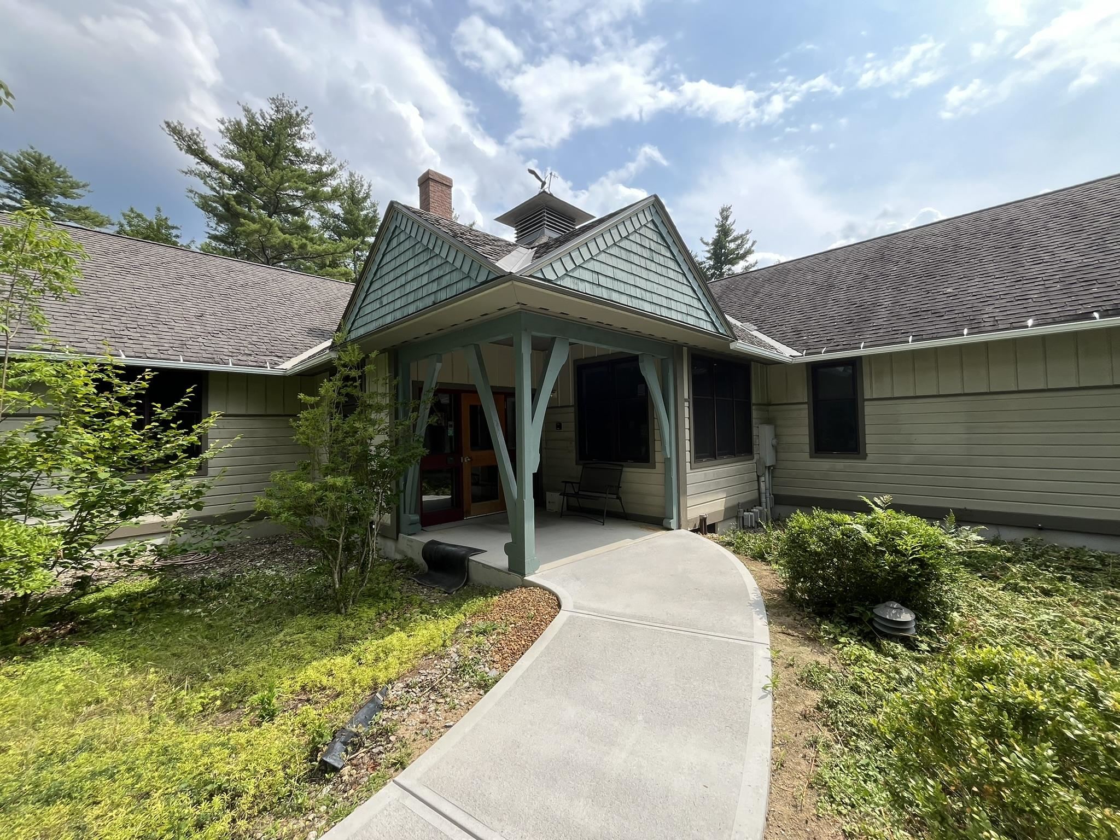
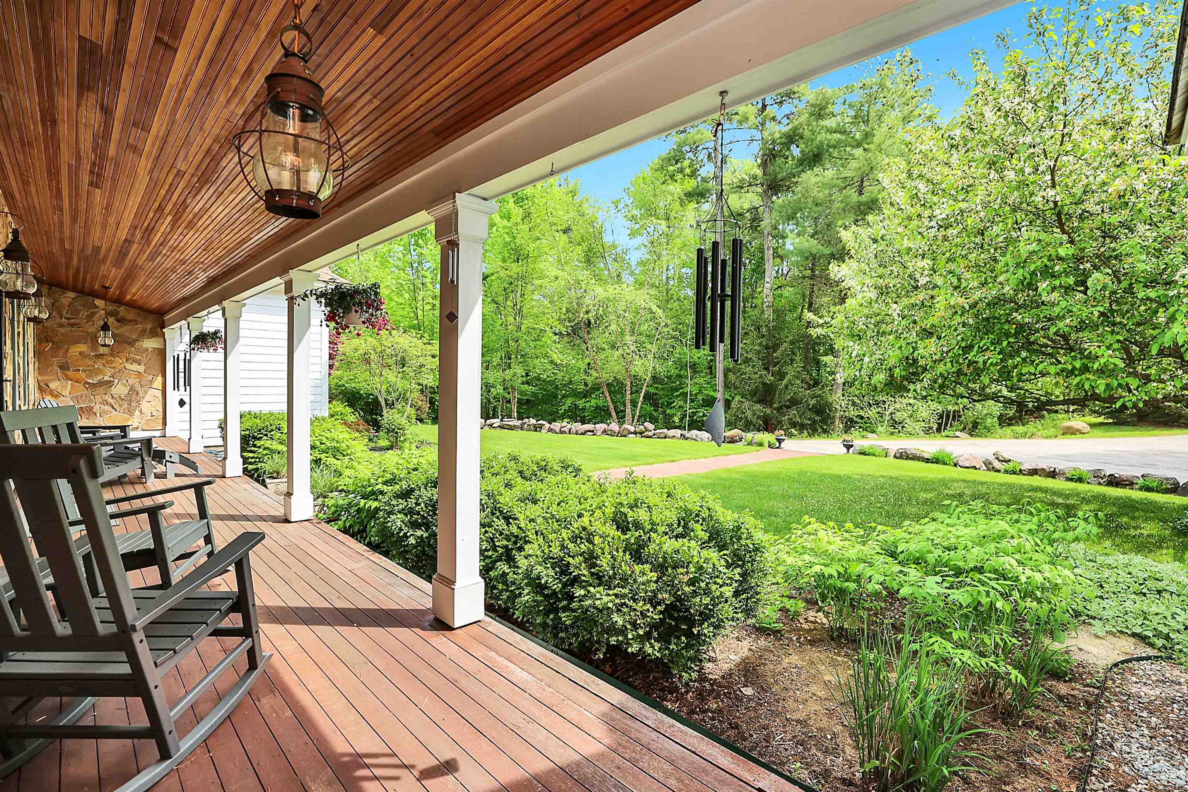
Sweethaven... in a private setting close to all services, cultural activities and restaurants, you'll find superior design, craftsmanship and materials in this extraordinary custom cape built in 2005. The Great Room is the heart of the home and includes the kitchen, dining room and cathedral ceilinged living room with gas fireplace. Beautiful cabinetry in the kitchen, flanking the fireplace, and in the dining room was designed and built by a local cabinet maker. The top of the line appliances by Wolf, Viking and Sub Zero will make cooking a pleasure. Relax in the sunroom with it's multiple windows overlooking the well landscaped backyard. The master bedroom offers a peaceful retreat with beautiful views through the bay window, large walk in his and hers closets, a separate dressing area with sink and a master bath with jetted tub and separate tile shower. Large study/den/family room with built in bookcases and gas fireplace. Two additional bedrooms with hall bath are nicely located to give everyone privacy. A 29' X 22'8" heated room over the garage is guest suite/fourth bedroom with bath, and has great possibilities for additional living space. An efficiently designed heating and cooling system with individual room thermostats along with generous insulation gives you complete control over your environment. Not surprisingly, the house is Energy Star Rated. A very special house for the homeowner who wants beauty as well as thoughtful design and function...a rare gem!

Share Property

Location

39 Stone Ridge Drive, Peterborough, NH 03458

Status

Sold

Date Sold

October 15, 2024
Andrew  Peterson

Andrew Peterson

TITLE

REALTOR® | Senior Broker, CCIM

PHONE

603.496.9172

Property Amenities

Interior
Fireplace Gas Fireplace, 2 Fireplaces
Appliances Gas Cooktop, Dishwasher, Dryer, Range Hood, Microwave, Double Oven, Wall Oven, Refrigerator, Washer, Water Heater off Boiler, Tank Water Heater
Flooring Carpet, Ceramic Tile, Hardwood, Other, Wood
Total Bedrooms: 3
Half Bathrooms: 1
Three-Quarter Bathrooms: 1
Full Bathrooms: 2
Other Interior Features Vaulted Ceiling, Walk-in Closet, Central Vacuum, Kitchen Island, Ceiling Fan, Cathedral Ceiling
Area & Lot
Total area 8,400 Sq.Ft.
Lot Area 2.74 Acres
Living area 4,203 Sq.Ft.
MLS® ID 4997994
Year Built 2005
School District Contoocook Valley SD SAU #1
High School Contoocook Valley Regional Hig
Middle School South Meadow School
Elementary School Peterborough Elem School
View Description Rural
Type Residential
Status Sold
Exterior
Stories 1
Air conditioning Central AC, Multi Zone, Whole House Fan
Heat type Oil, Baseboard, Energy Star System, Hot Water, Multi Zone, Radiant Floor
Garage Space 3.0
Sewer 1500 Gallon, Concrete, Leach Field, Septic
Lot Features Landscaped, Near Paths
Roof Architectural Shingle, Asphalt Shingle
Finance
Sales Price $971,000
Real Estate Tax $18,008 yearly

Peterborough

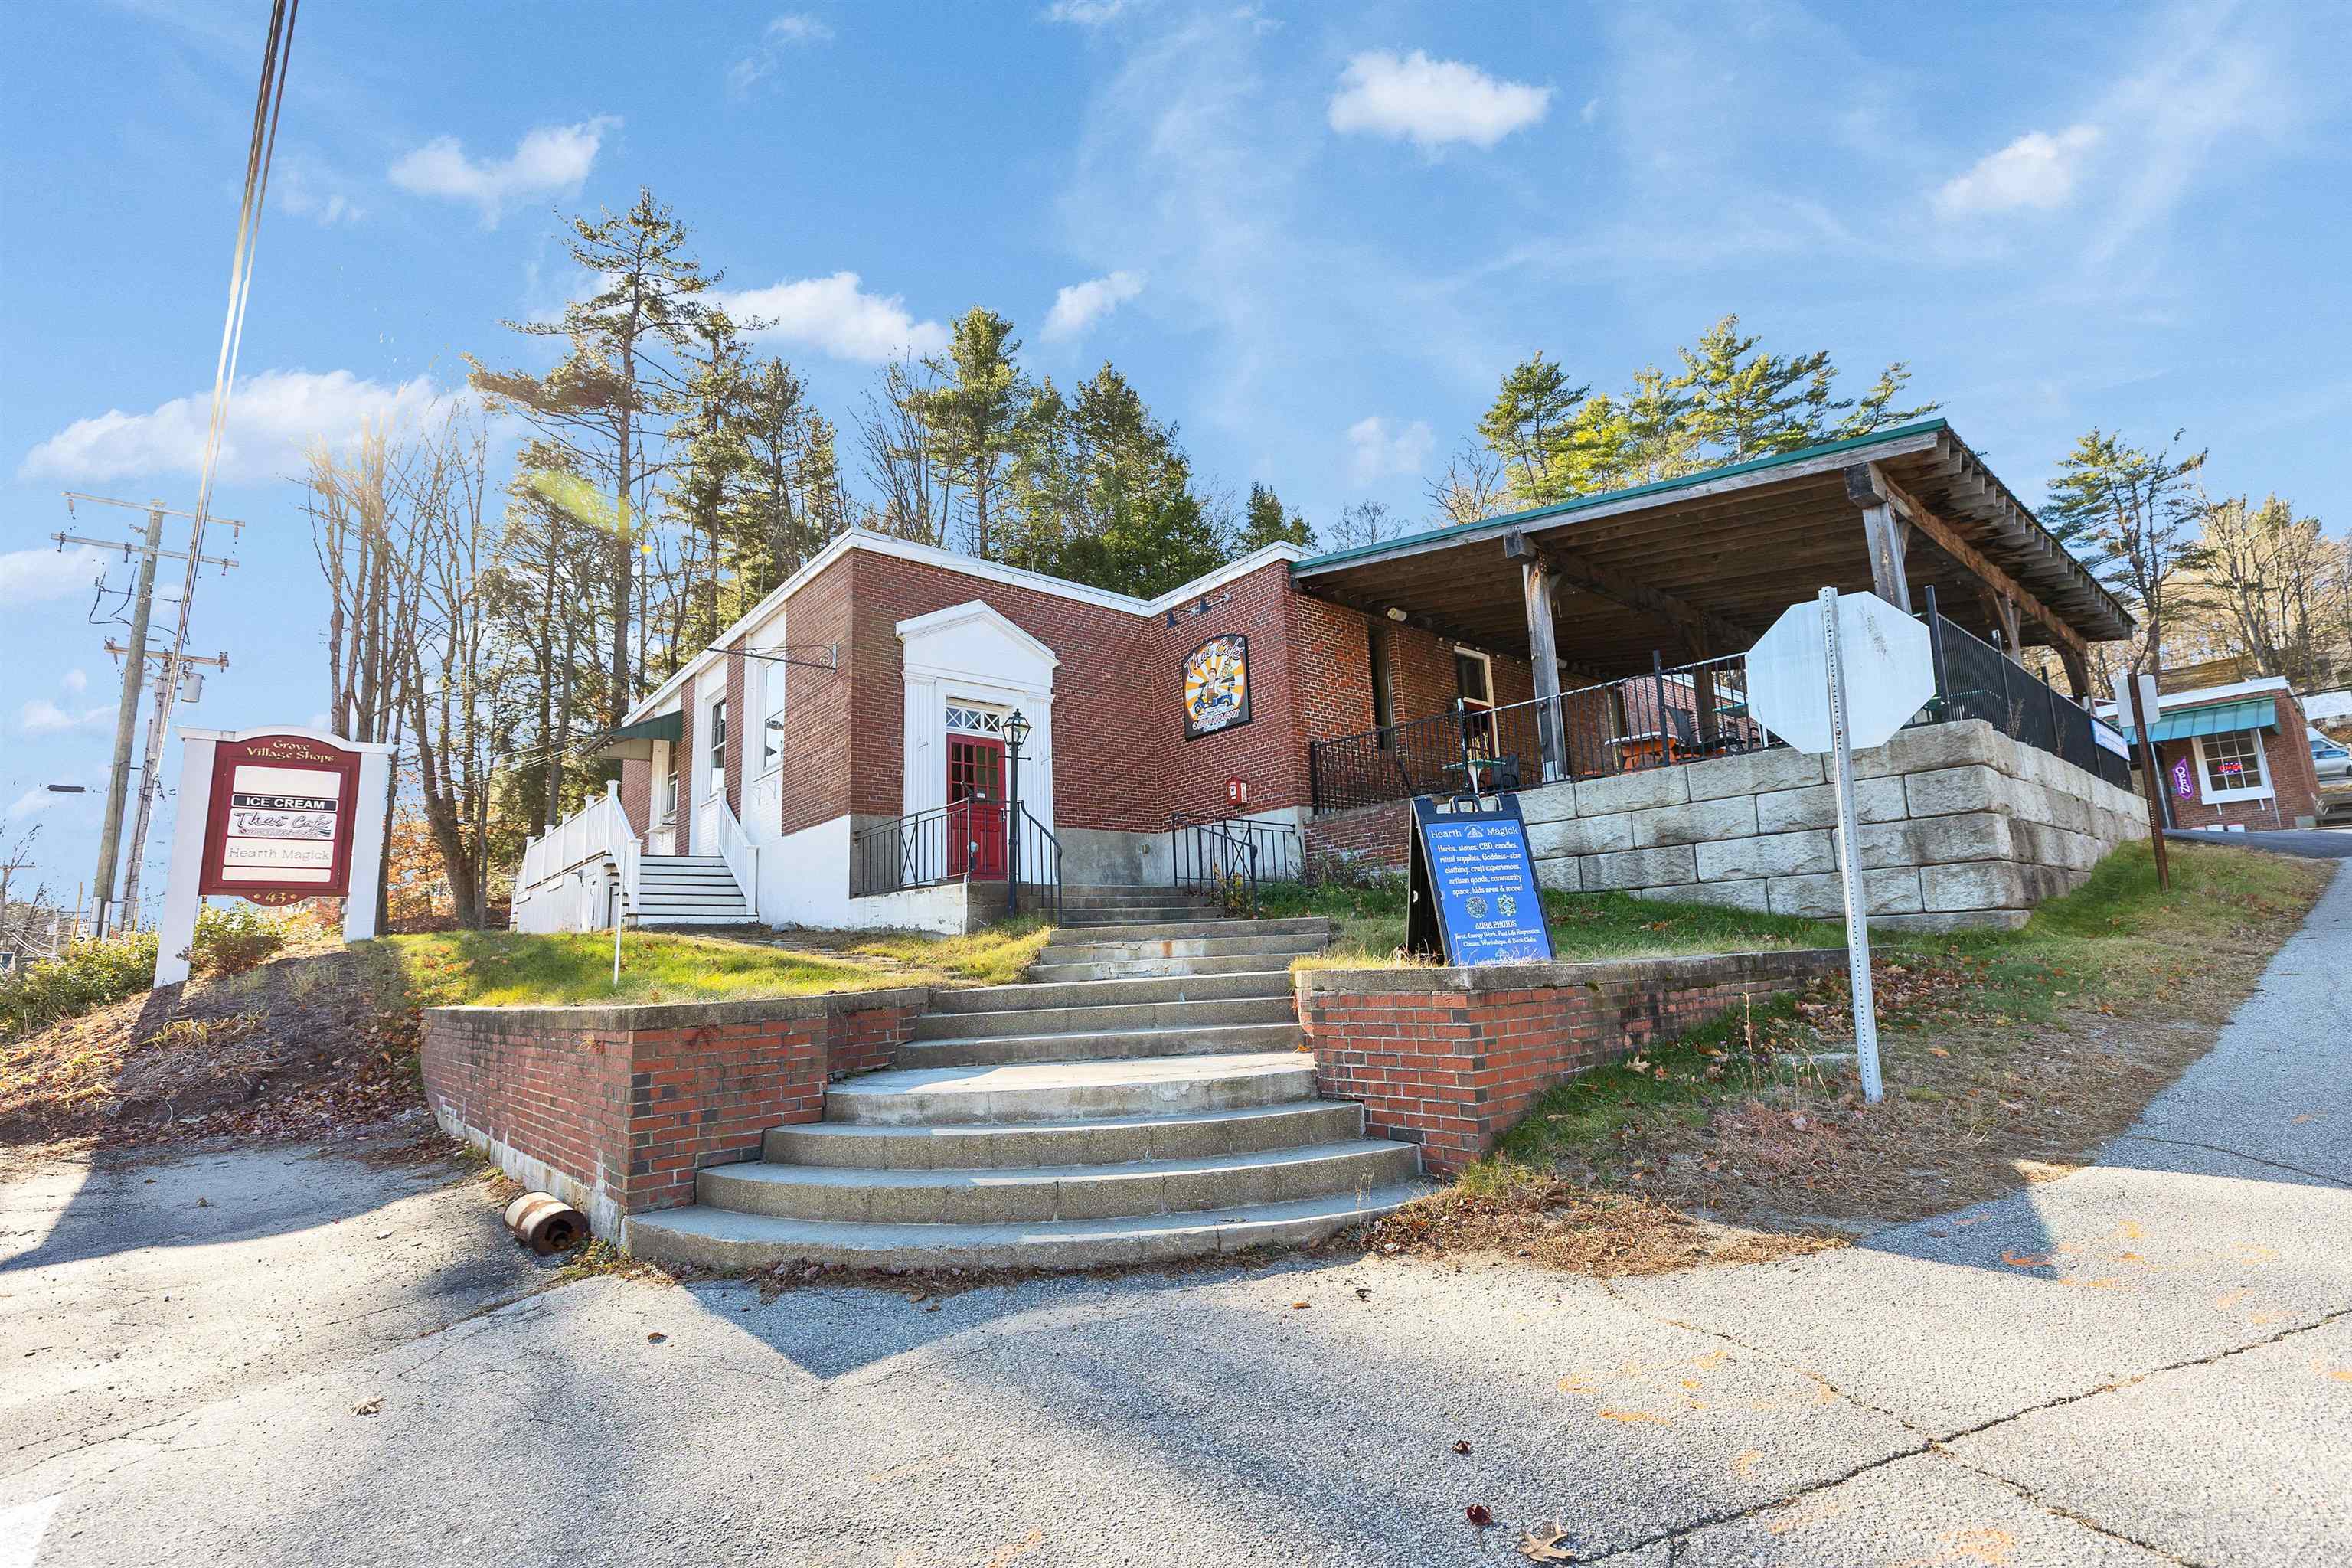
With it's downtown of red brick buildings, on the banks of of the Contoocook River and Nubanusit Brook, immediately charms, visitors.

Experience the Advantage of Expertise

With over four decades of experience and more than $500 million in career sales, Andrew Peterson delivers trusted guidance, local knowledge, and exceptional results across New Hampshire. Whether buying, selling, or investing, partner with a seasoned real estate professional dedicated to delivering personalized service and exceptional results.